// COORD: 41.3190° N, 36.2900° E
Boutique Clinic
Year:2025
Location:Ilkadim, Samsun
Area:260 m²
Status:Completed
// CONCEPT BRIEF
Designed for a boutique aesthetic and dermatology practice, this clinic strips away traditional cold medical interiors, replacing them with high-end lounge comfort.
01 / The Challenge
Connecting sterile, code-compliant clinical rooms with welcoming, peaceful, and premium waiting lounges.
02 / The Approach
Using acoustic oak ceilings, hidden indirect warm lighting, and curved spatial geometry. Integrating clean microcement floors in surgical zones.
03 / The Result
A state-of-the-art medical space where patients feel cared for and comfortable, directly representing the premium brand equity of the clinic.
// MATERIAL PALETTE
MAT.01Microcement
MAT.02Brushed Brass
MAT.03Acoustic Wood Slats
MAT.04Velvet Textures
SHEET: A-102 // BLUPRINT
Plan / Layout SchematicSCALE: 1:100
41.3190° N, 36.2900° E
All spatial schemas, circulation corridors, and structural partitions are plotted at 1:100 scale by our studio.
// PROJECT GALLERY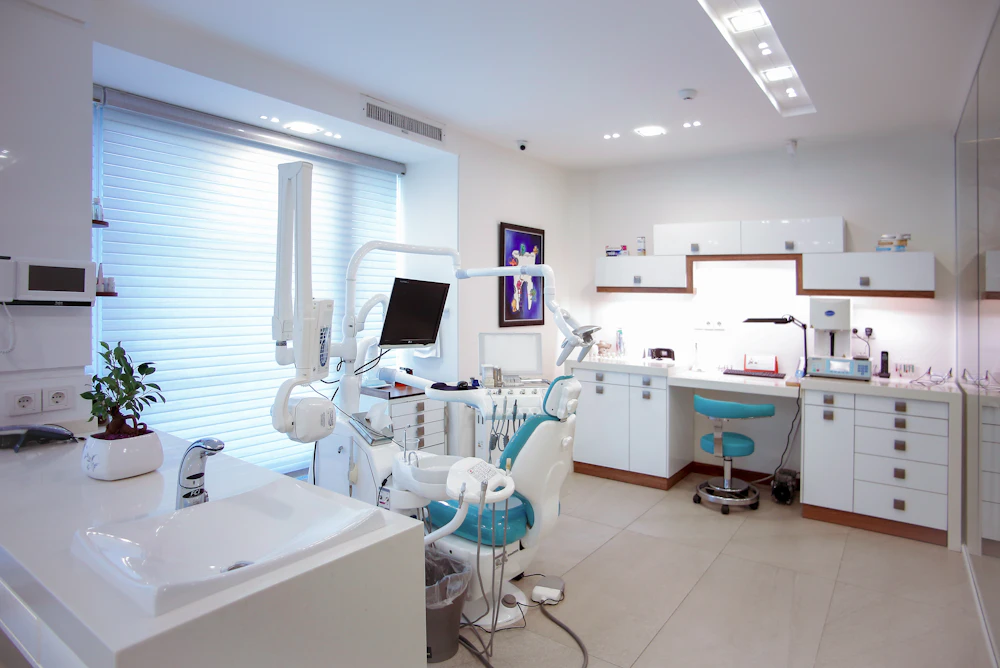
// NEXT CHAPTERS